

 (360) 896-2829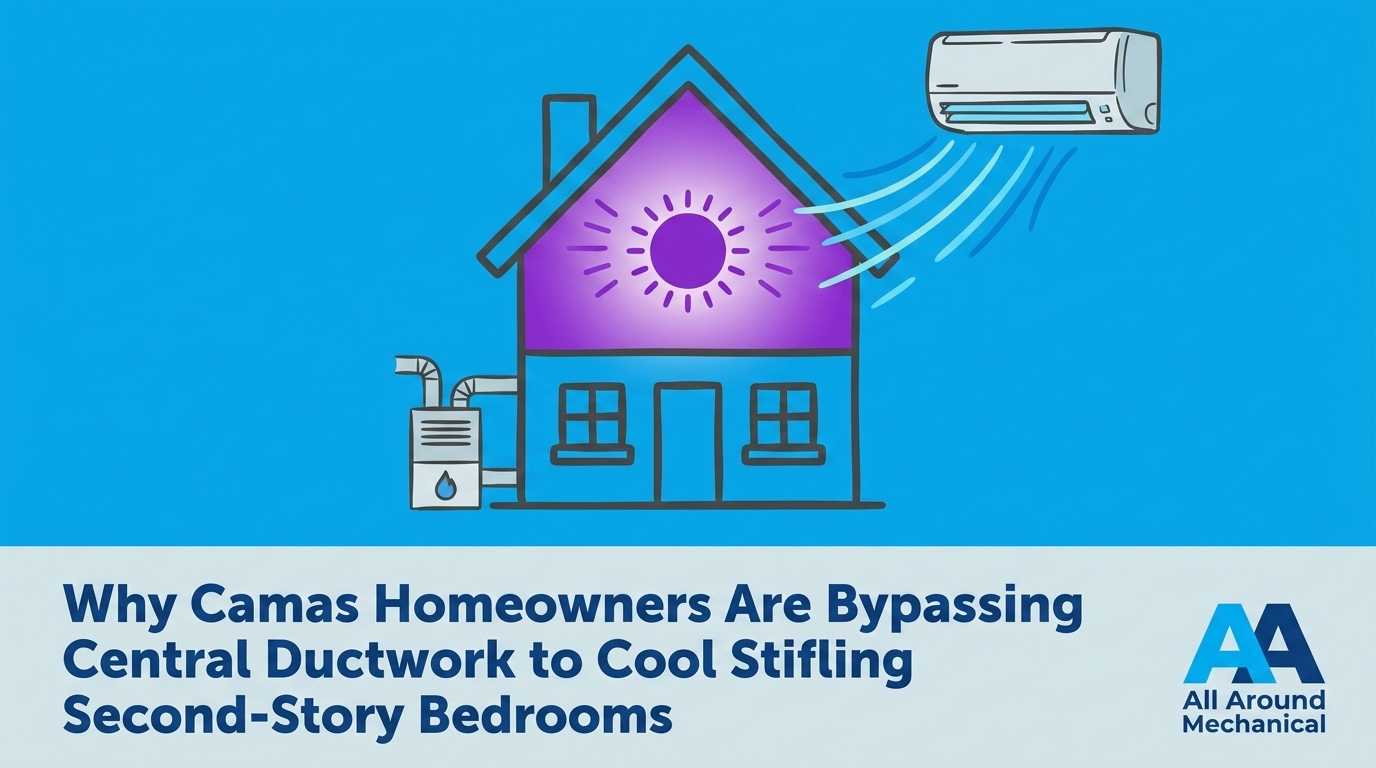
The 15-Degree Dilemma: Why Upstairs Bedrooms Trap Summer Heat
Are you tired of freezing on the main floor just to make the upstairs sleepable? Understanding exactly why Camas homeowners are bypassing central ductwork to cool stifling second-story bedrooms begins with recognizing a fundamental law of physics: heat rises. If you live in a multi-level house, you already know the struggle of trying to balance the climate across different floors. The main level feels perfectly comfortable, or even a bit chilly, while the upper floor feels like an entirely different climate zone.
When sudden, intense SW Washington heat waves in July rapidly overwhelm single-zone systems, the structural realities of your home become painfully obvious. The roof absorbs massive amounts of radiant solar energy, transferring that thermal load directly into the upper bedrooms. At the same time, the cool air pushed out by your air conditioner naturally sinks to the lowest point in the house. This combination routinely creates a frustrating 10-15 degree temperature differential between floors, leaving you sweating through the night while the downstairs living room feels like a refrigerator.
For whole-home comfort, finding the right strategy is critical. If your system is struggling, you can explore our comprehensive HVAC Services to see how modern solutions bridge this gap. The core decision usually comes down to modifying your existing central system or adding targeted supplemental cooling. Before you assume that simply buying a bigger air conditioner will solve the problem, it helps to understand why traditional ductwork often fails to deliver cool air where you need it most.
The Thermodynamic Flaw of Upsizing Your Central AC
The Problem: A typical pattern we see is homeowners assuming their air conditioner is simply too small to handle the square footage. They believe that upgrading to a higher-capacity central unit will finally push enough cold air up the stairs. Unfortunately, simply installing a larger central unit does not solve the physics of rising heat and often creates entirely new comfort issues.
The Cause: The fundamental flaw lies in how a single-zone system reads the temperature. Your thermostat is likely located on the main floor, usually in a hallway or living area. As the larger, more powerful AC unit blasts cold air into the house, the heavy, cold air settles on the ground floor. The thermostat quickly registers that the target temperature has been reached and shuts the system off—long before that chilled air ever makes it to the upper levels. This creates the dreaded “freezing out” effect, where the lower level becomes uncomfortably cold while the upstairs remains stifling.
Furthermore, pushing a larger volume of air through restrictive, existing ductwork is highly inefficient. If you are wondering Is a Mini Split Better Than Central Air for Your Home?, you have to look at the mechanics of air distribution. A massive central AC paired with narrow ducts increases static pressure, straining the blower motor and leading to a phenomenon called short-cycling. The system turns on and off rapidly, failing to dehumidify the air and wearing out the equipment prematurely.
The Solution: The architectural layout of Camas two-story homes usually requires a different approach. Instead of trying to force a single, oversized machine to manage two completely different thermal zones, the most effective strategy shifts toward targeted cooling that addresses the upper floor independently.
How Existing Architecture Restricts Second-Story Airflow
To understand why the second floor starves for airflow, you have to look behind the drywall. Traditional single-zone ducting in older local homes was often designed with a strong bias toward heating, not cooling. Because heat naturally rises, a furnace in the basement or main floor easily warms the upper levels. Cooling, however, fights gravity every step of the way.
Distance kills velocity. The air handler is usually located in a garage, basement, or main-floor closet. By the time the blower motor pushes conditioned air through dozens of feet of winding sheet metal, up vertical chases, and through tight elbows, the air pressure drops significantly. The registers in the upstairs bedrooms barely produce a breeze, even when the system is running at full capacity.
Structural limitations prevent easy fixes. You might think the answer is simply installing wider ducts to carry more air upstairs. However, retrofitting larger ductwork into finished walls, floors, and ceilings is a massive structural challenge. It requires tearing open drywall, navigating load-bearing joists, and sacrificing closet space to build new chases.
Thermal gain accelerates the heat load. During peak July summer heat, the sun beats down on your roof for up to 15 hours a day. The attic acts as an oven, radiating heat downward through the ceiling insulation directly into the bedrooms. The weak trickle of cool air making it through the long duct runs simply cannot compete with this intense thermal gain. Ultimately, forcing an old duct system to do a new job is a losing battle against the natural architecture of your home.
Targeted Zoning: The Ductless Mini-Split Advantage
Rather than fighting the existing architecture, the most effective strategy is to bypass it entirely. Single-zone ductless systems provide a precision solution to upper-level heat without touching your current ductwork. As top-rated Daikin contractors, we focus on designing precision zoning solutions rather than pushing unnecessary whole-house upgrades that fail to solve the underlying temperature imbalance.
Here is how a targeted ductless approach transforms an overheated second floor:
- Independent Operation: A ductless mini-split operates completely independently from your main central system. It consists of a compact outdoor compressor paired with a sleek indoor air handler mounted directly in the bedroom. This means the system doesn’t rely on the main floor thermostat at all.
- Precision Temperature Control: You gain the ability to set a specific, exact temperature for the bedroom without affecting the rest of the house. If you want the bedroom at a crisp 68 degrees for sleeping, the mini-split delivers that exact climate directly to the space, eliminating the 10-15 degree temperature differential between floors.
- Non-Invasive Installation: Because there are no bulky air ducts, the installation process is remarkably straightforward. The indoor and outdoor units are connected by a small bundle of refrigerant lines and electrical wiring, which only requires a three-inch hole through the exterior wall. There is no drywall demolition and no messy remodeling.
- Whisper-Quiet Performance: Modern ductless air handlers are engineered for sleeping areas. They operate at decibel levels lower than a whisper or a quiet library, ensuring your comfort isn’t interrupted by the loud rush of air or the clanking of metal vents associated with traditional central systems.
For homeowners looking to eliminate hot spots permanently, exploring Professional Daikin Installation in Camas offers a tailored approach to comfort that respects the structural integrity of your home.
Side-by-Side Comparison: Central AC Upgrade vs. Single-Zone Ductless
When evaluating how to cool Camas two-story homes effectively, looking at a direct, technical comparison of the two options helps clarify which path makes the most sense for your specific situation. The table below outlines the primary differences in efficiency, disruption, and comfort.
| Feature | Central AC Upgrade | Single-Zone Ductless |
|---|---|---|
| Installation Disruption | High (May require major ductwork surgery, drywall removal, and structural modifications) | Low (Simple line-set routing through a small exterior wall hole; no ductwork needed) |
| Temperature Control | Poor for multi-level (Single thermostat dictates the entire house, causing uneven cooling) | Excellent (Independent zoning allows exact temperature settings for the specific room) |
| Energy Utilization | Inefficient (Must cool empty downstairs rooms just to push air upstairs) | Highly Efficient (Cools only the occupied bedroom, eliminating wasted capacity) |
| Airflow Strength | Weak upstairs (Velocity lost through long, restrictive duct runs) | Strong and direct (Air is conditioned and delivered directly within the room) |
When to Consider a Central AC Upgrade
Sticking with a traditional central system makes sense in a few specific scenarios. If your existing air conditioner is already at the end of its lifespan and failing across the entire house, a full replacement is necessary. Additionally, if your home’s ductwork is easily accessible (such as running through an unfinished attic) and adequately sized to carry modern airflow volumes, a contractor may be able to install mechanical dampers to create a zoned central system. However, this is rare in older two-story layouts.
When Ductless is the Clear Winner
Ductless technology is the superior choice when the primary goal is solving a specific, stubborn hot spot. If the rest of your house is perfectly comfortable and you only struggle with the upstairs bedrooms, adding a mini-split is far more logical than overhauling the entire central system. It is also the clear winner when preserving the home’s architectural integrity is a priority, as it avoids the destructive process of tearing open walls to run new metal trunks. Working with experienced Daikin Contractors for Your Smart Home ensures the equipment is sized and placed perfectly for maximum benefit.

Energy Efficiency and Long-Term Value
Beyond immediate comfort, the way you choose to cool your home has a massive impact on your monthly utility usage. Traditional central air conditioners generally operate with single-stage compressors. They are either running at 100% capacity or completely off. Zoned cooling systems utilize a much smarter approach to energy management.
- Inverter-Driven Technology: Modern heat pumps and mini-splits feature inverter-driven compressors. Instead of turning on and off aggressively, the compressor acts like the accelerator pedal in a car. It ramps up smoothly to reach the target temperature and then dials back to a low, continuous speed to maintain it. This uses only the exact amount of energy needed, eliminating power spikes.
- Eliminating Wasted Cooling: There is immense financial relief in not overcooling 2,000 square feet of empty living space just to make a 300-square-foot bedroom comfortable for sleeping. By isolating the cooling demand, you stop paying to condition rooms you aren’t currently using.
- Bypassing Duct Leaks: According to energy experts, traditional ductwork can lose up to 30% of its conditioned air to leaks, gaps, and thermal loss in unconditioned spaces like attics or crawlspaces. Ductless systems deliver 100% of the cooling directly into the room.
- Incentives and Rebates: Because of their exceptional efficiency ratings, high-efficiency heat pumps often qualify for federal tax credits and local utility rebates. We advise readers to consult with a professional to navigate available generic incentive programs, as these can significantly offset the initial installation investment. Always check with your local utility provider or a tax professional for current program details.
When you combine lower daily operating costs with the elimination of duct loss, a supplemental mini-split during peak July summer heat pays dividends in both comfort and efficiency.
Frequently Asked Questions About Cooling Multi-Story Homes
Why is my second floor always hotter than the first?
Heat naturally rises, making the upper levels the warmest part of any multi-story home. Additionally, roofs absorb immense amounts of radiant solar heat, which bakes the attic and transfers directly into the ceilings of the second floor. Finally, the sheer distance from the main floor air handler weakens airflow, meaning the upstairs simply doesn’t receive enough cold air to combat the 10-15 degree temperature differential between floors.
Can you add a mini-split to a house with central air?
Yes, ductless mini-splits work perfectly as supplemental systems alongside existing central air conditioning. They are specifically designed to target stubborn hot spots without interfering with your main thermostat. By handling the heavy lifting upstairs, they actually relieve the burden on your main central unit, helping it run more efficiently and last longer.
Will a larger central AC unit cool my upstairs better?
Usually no, because the existing ductwork limits how much air can actually reach the second floor. A larger unit will push more cold air out, but the narrow ducts create a bottleneck, forcing the excess cold air out onto the main level. This often results in an uncomfortably cold main floor while the upstairs remains largely unchanged, leading to frustrating short-cycling.
How does a ductless system save energy in a two-story home?
A ductless system saves energy by cooling only the occupied rooms rather than the entire house. If you only need the bedroom cool for sleeping, you can turn down the mini-split and let the main central system rest. Furthermore, because there is no ductwork involved, it completely eliminates the energy loss associated with leaky, poorly insulated metal trunks.
Are there tax credits available for installing a high-efficiency heat pump?
Yes, federal tax credits and local utility rebates may apply to qualifying high-efficiency heat pump installations. Because ductless systems utilize advanced inverter technology, they frequently meet the strict energy guidelines required by these programs. We recommend checking with your local utility or a tax professional for current program details and eligibility requirements.
Reclaim Your Upstairs Comfort This Summer
When the peak July summer heat settles over the region, you shouldn’t have to choose between shivering in your living room or sweating in your bedroom. A targeted approach is the smartest, most efficient way to beat the heat and solve the physics of multi-level architecture. Stop settling for restless, sweaty nights and forcing your central system to fight a losing battle. Reach out for a professional evaluation of your home’s specific cooling needs, and Contact Us for an Estimate to discover how easy it is to finally achieve total comfort upstairs.